

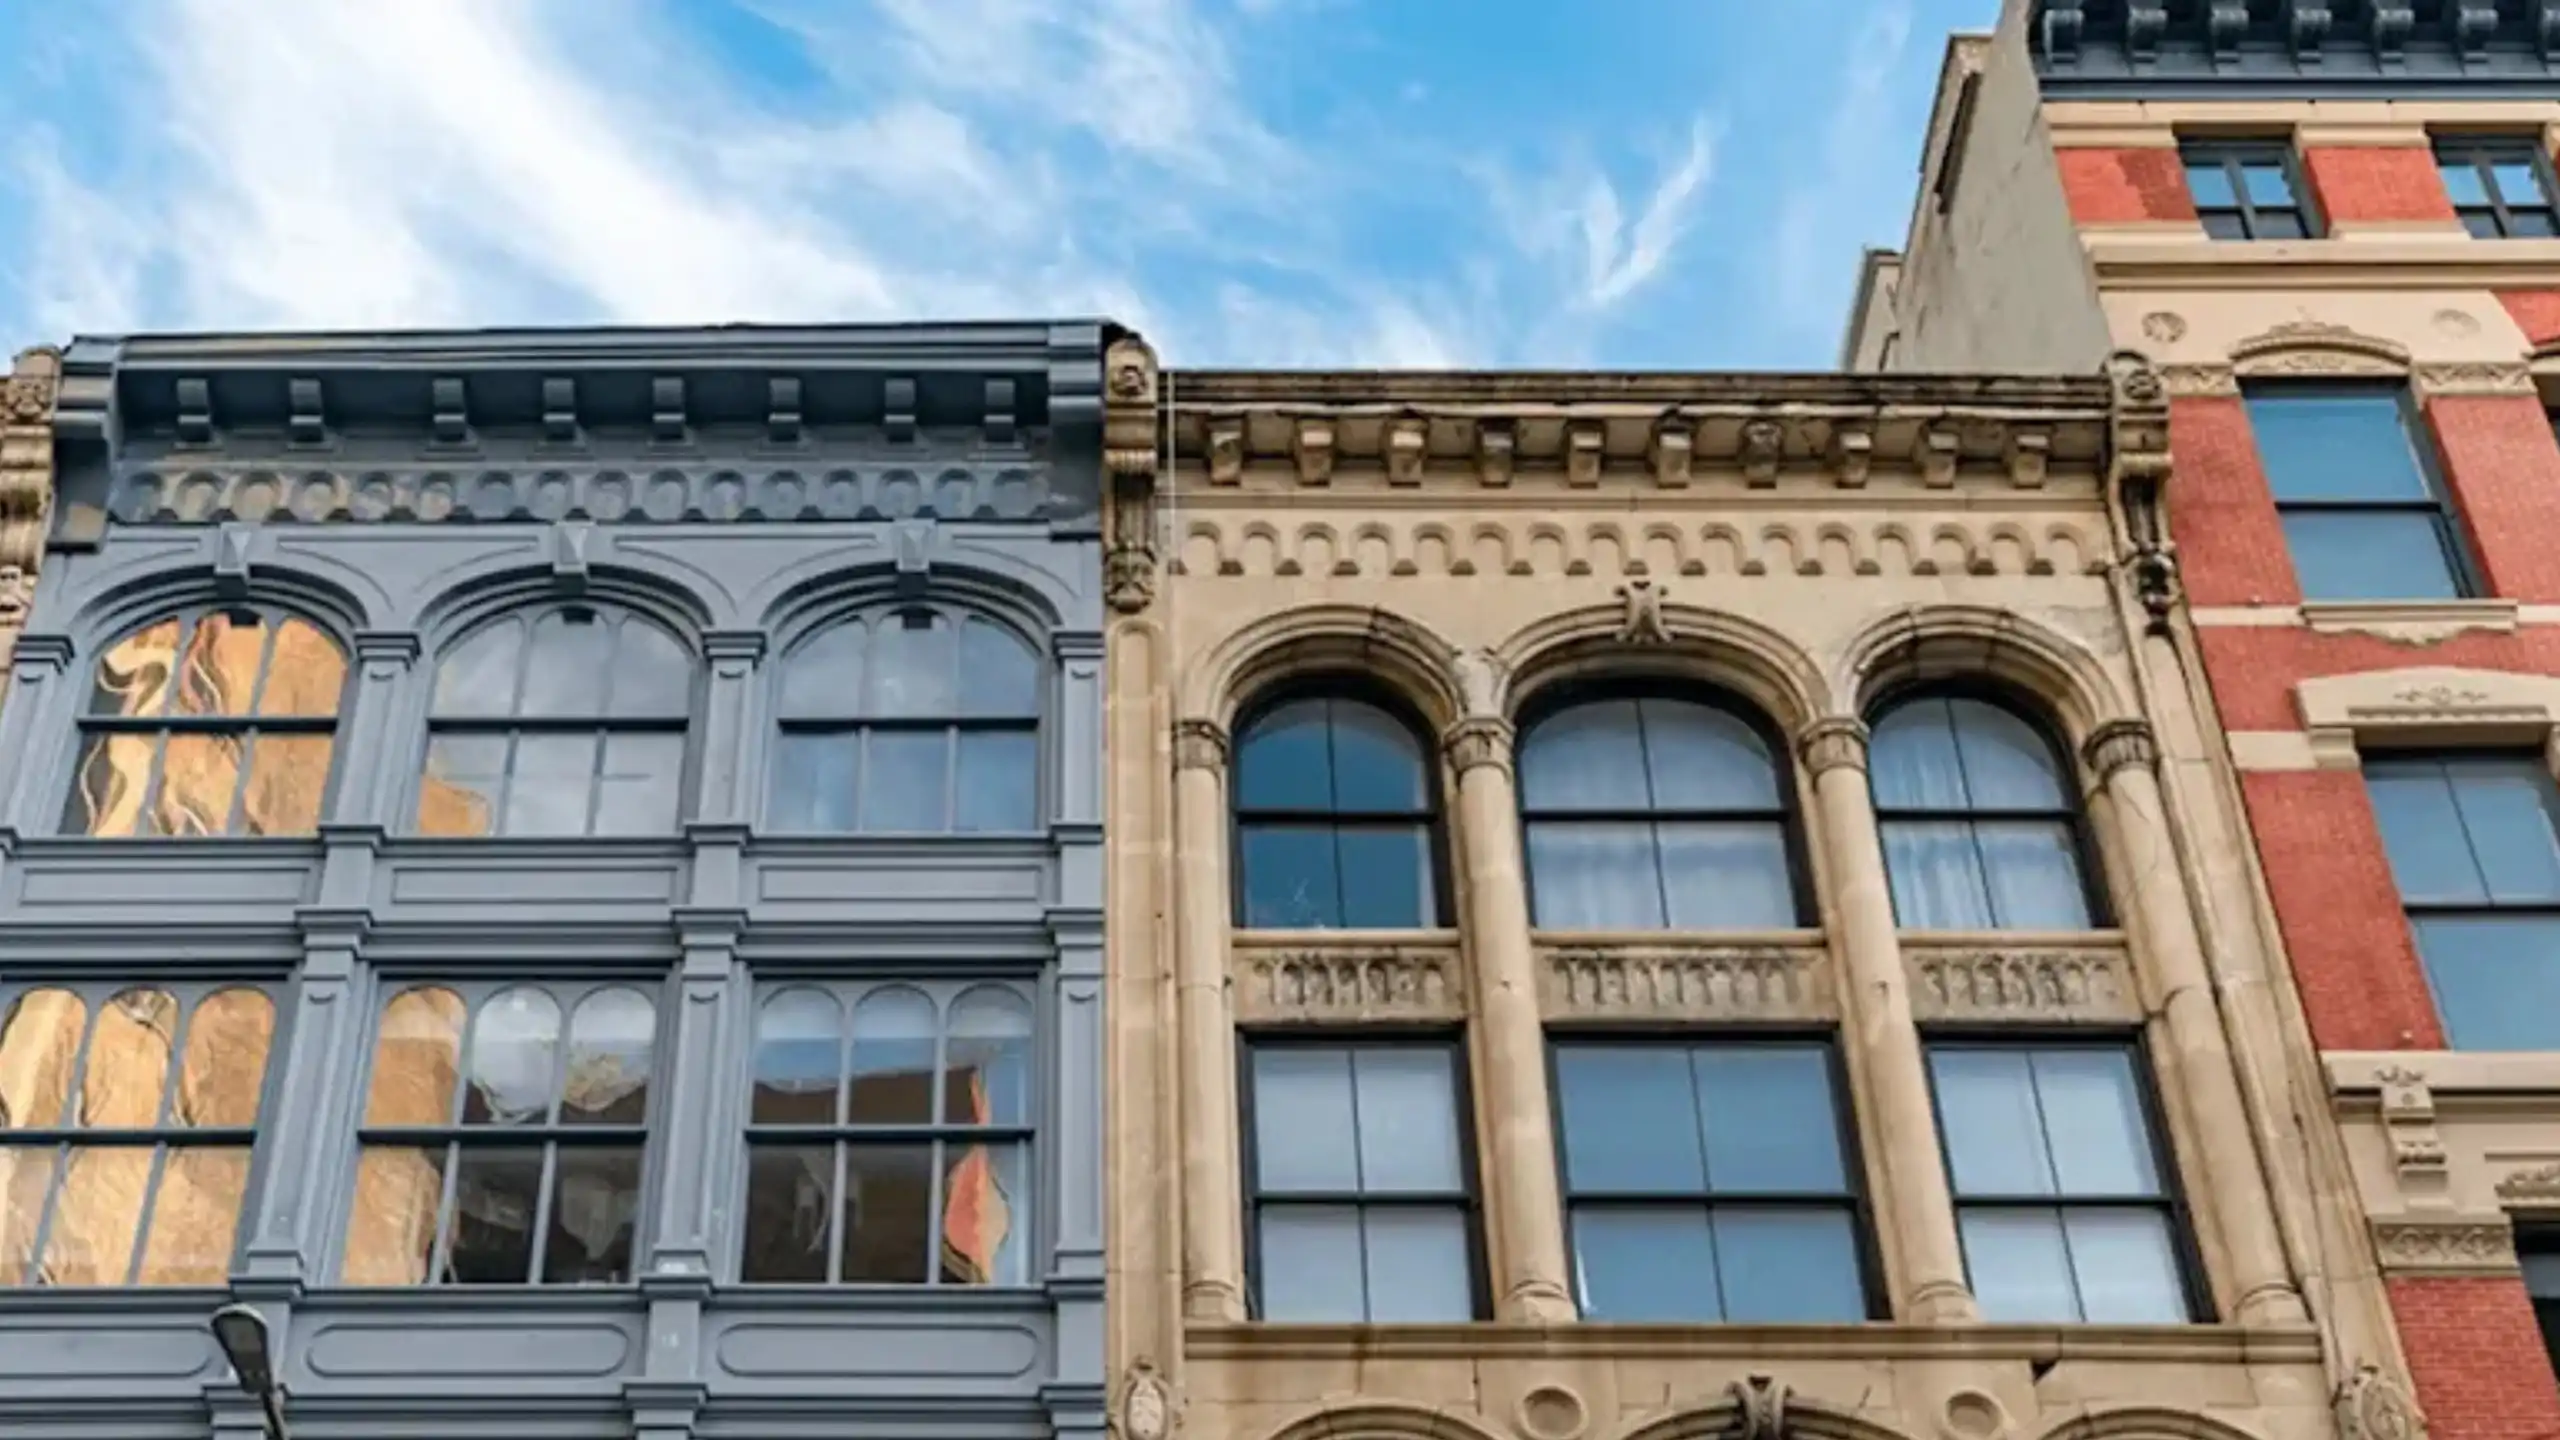
The Art of Looking Up in Tribeca
One of the things I love about Tribeca is that it never reveals itself all at once.
Even after years of walking these streets, I still notice details I have somehow missed. Sometimes it is a carved stone bracket above a familiar storefront. Sometimes it is the outline of an old loading platform. More often, it is something several stories above me.
That is why, every so often, I remind myself to look up.
Most of us move through the neighborhood with somewhere to be. We are walking to dinner on Greenwich Street, meeting someone for coffee, picking up groceries or heading toward Hudson River Park. Our attention naturally stays at street level.
But the upper floors tell a different story. They show us what Tribeca was built to do long before its warehouses became homes and its commercial lofts became some of New York’s most sought-after residences.
Franklin Street is one of my favorite places to begin.
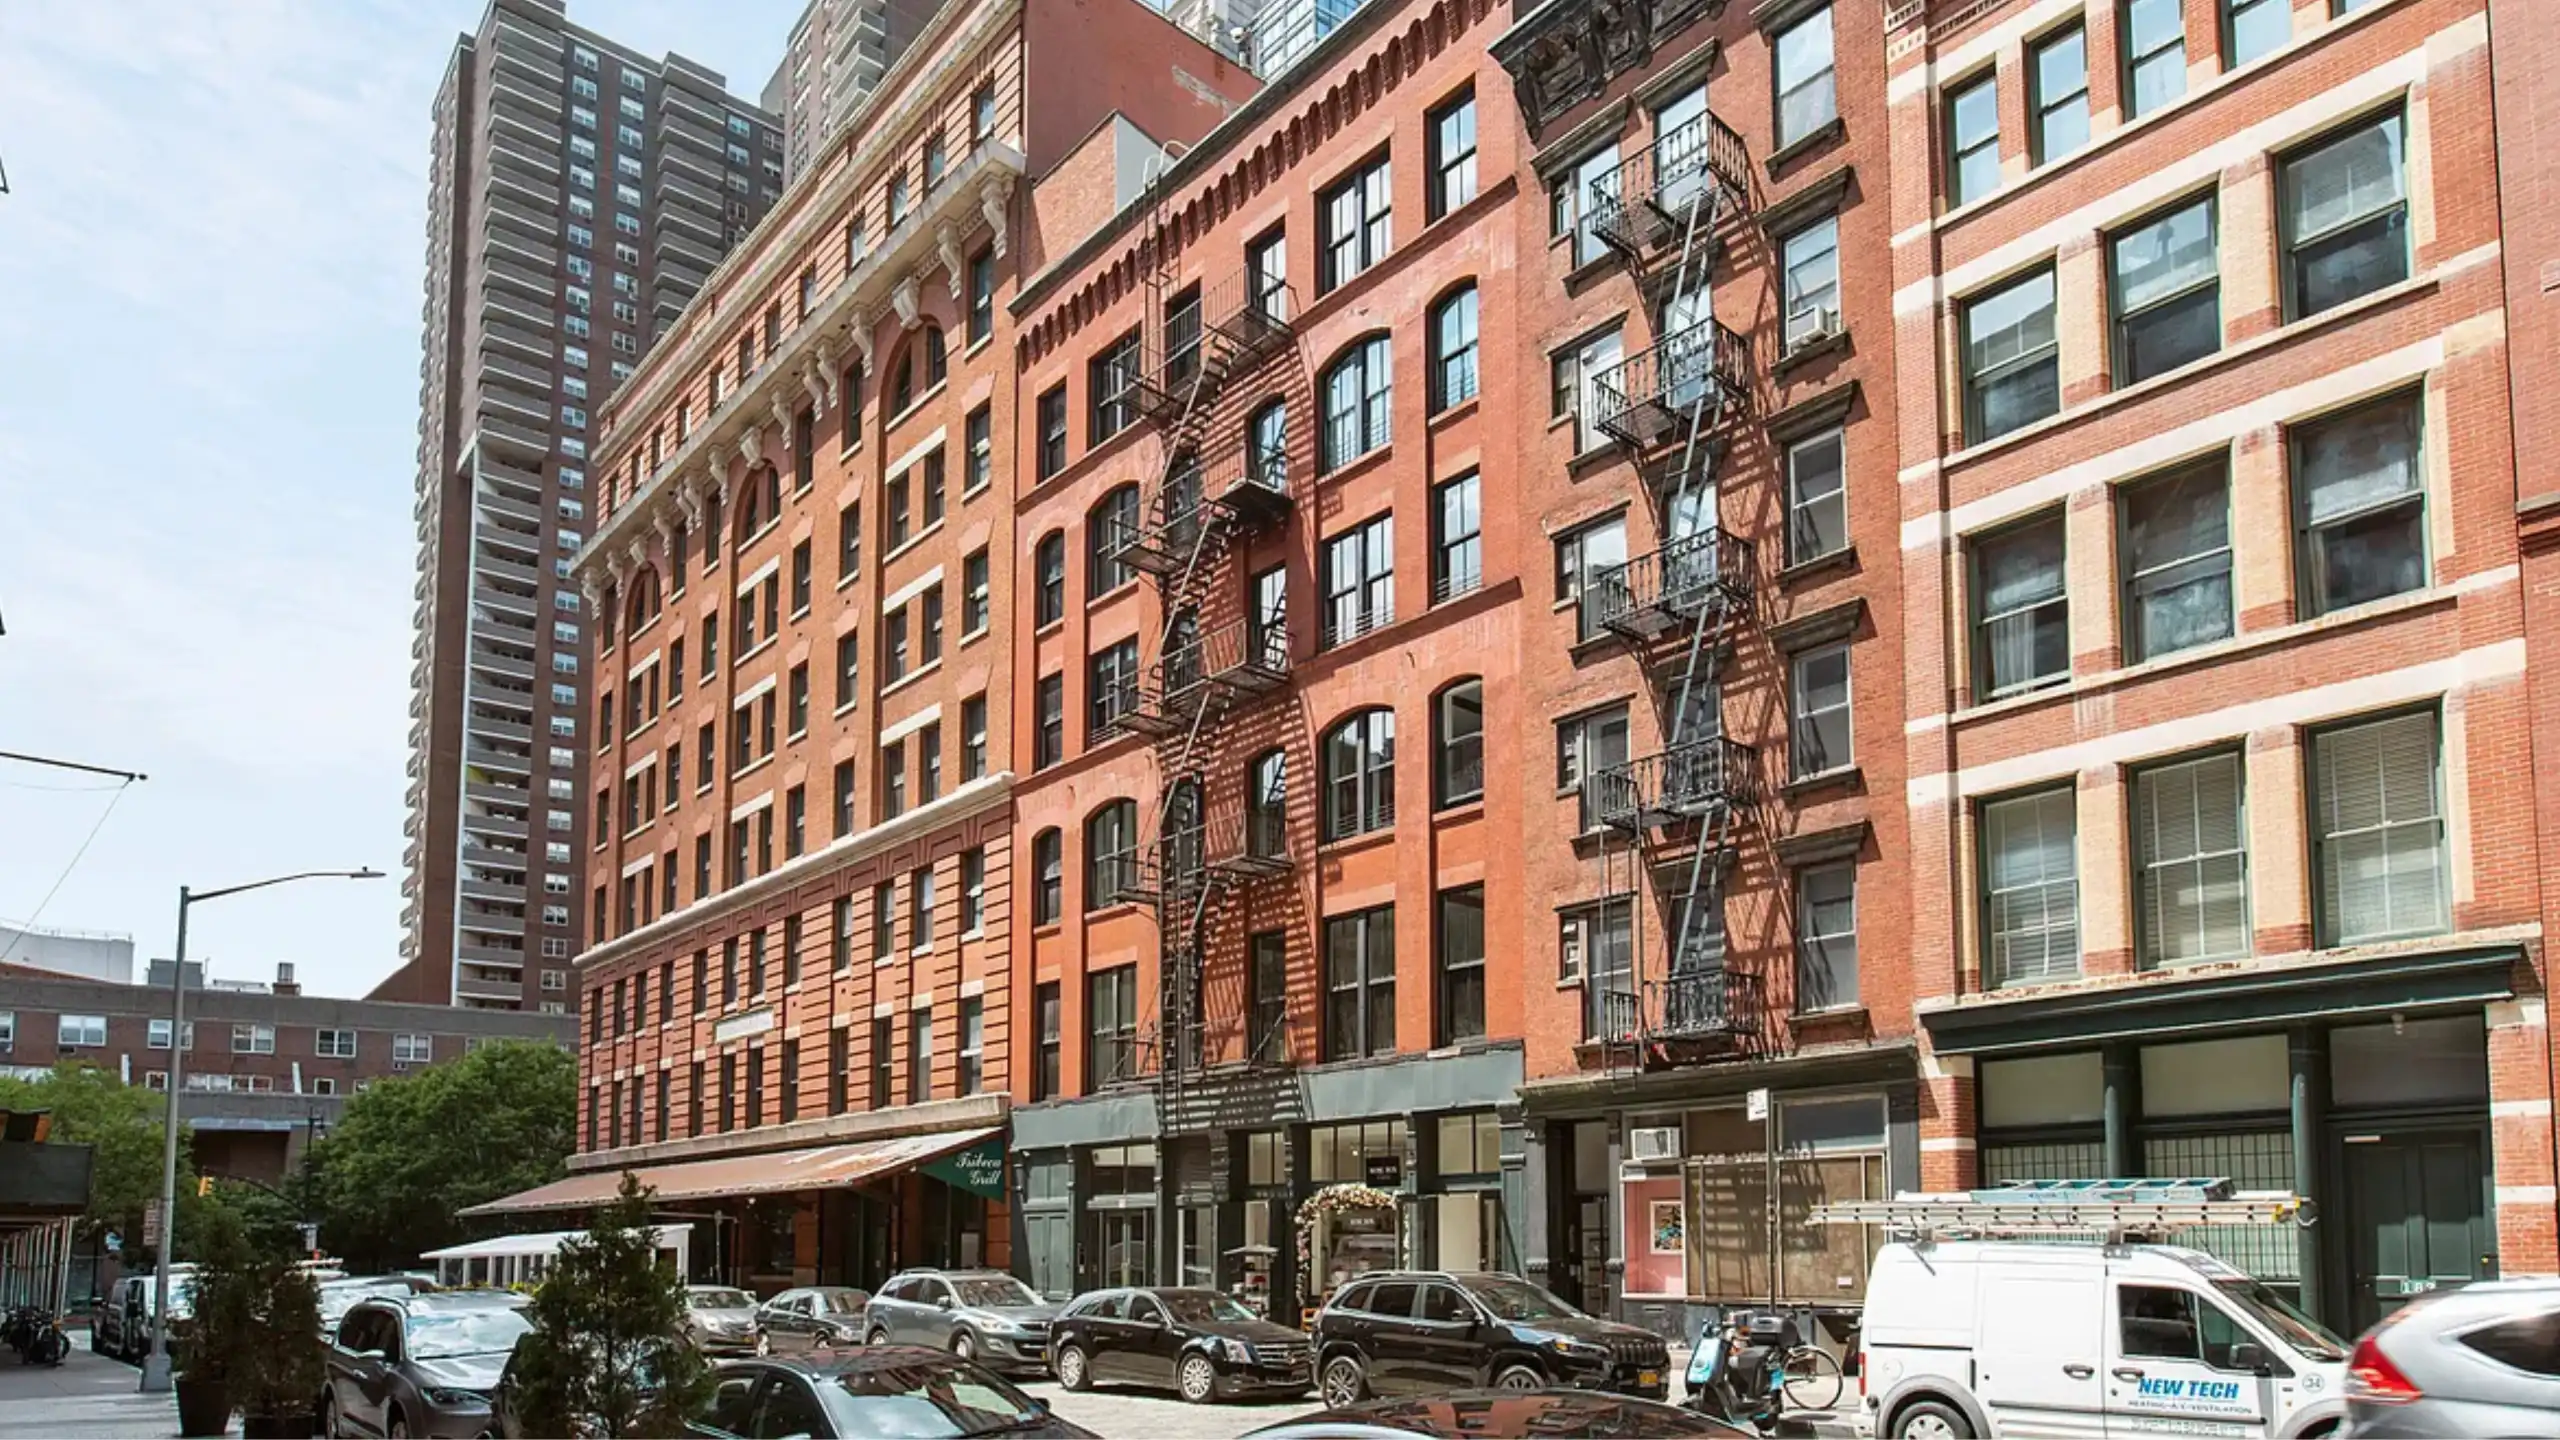
Just east of West Broadway, 108–110 Franklin Street appears at first to be a single building. It is actually a pair of structures designed as one composition and completed in 1862. Look above the storefronts and you will see their brownstone façade, tall windows and unifying stone cornice. At street level, slender cast-iron piers are topped with Corinthian capitals, and the original decorative address plates remain in place.
Those small details are easy to overlook. Together, however, they show how much thought went into buildings created primarily for business. The architecture needed to be practical, but that did not mean it had to be plain.
Continue west and pause near 143–147 Franklin Street. This six-story store-and-loft building arrived more than three decades later, in 1897–98, and the difference is visible. Architect Henry Anderson used yellow Roman brick, limestone and terra cotta to create a Renaissance Revival façade with Romanesque touches.
What I find especially interesting is what the building represented technologically. When it was nearing completion in 1898, it was described as having modern iron-frame construction, electric lighting and an electric freight elevator, although it was also piped for gas.
In other words, the building belongs to a moment when Tribeca’s commercial architecture was becoming more sophisticated inside as well as out.
The next time you pass it, look at the upper floors and then compare them with the earlier buildings nearby. Franklin Street becomes a timeline. The materials change. Window shapes shift. Ornament becomes more or less elaborate. The buildings begin to reveal not only different architectural styles, but different stages in how New York worked.
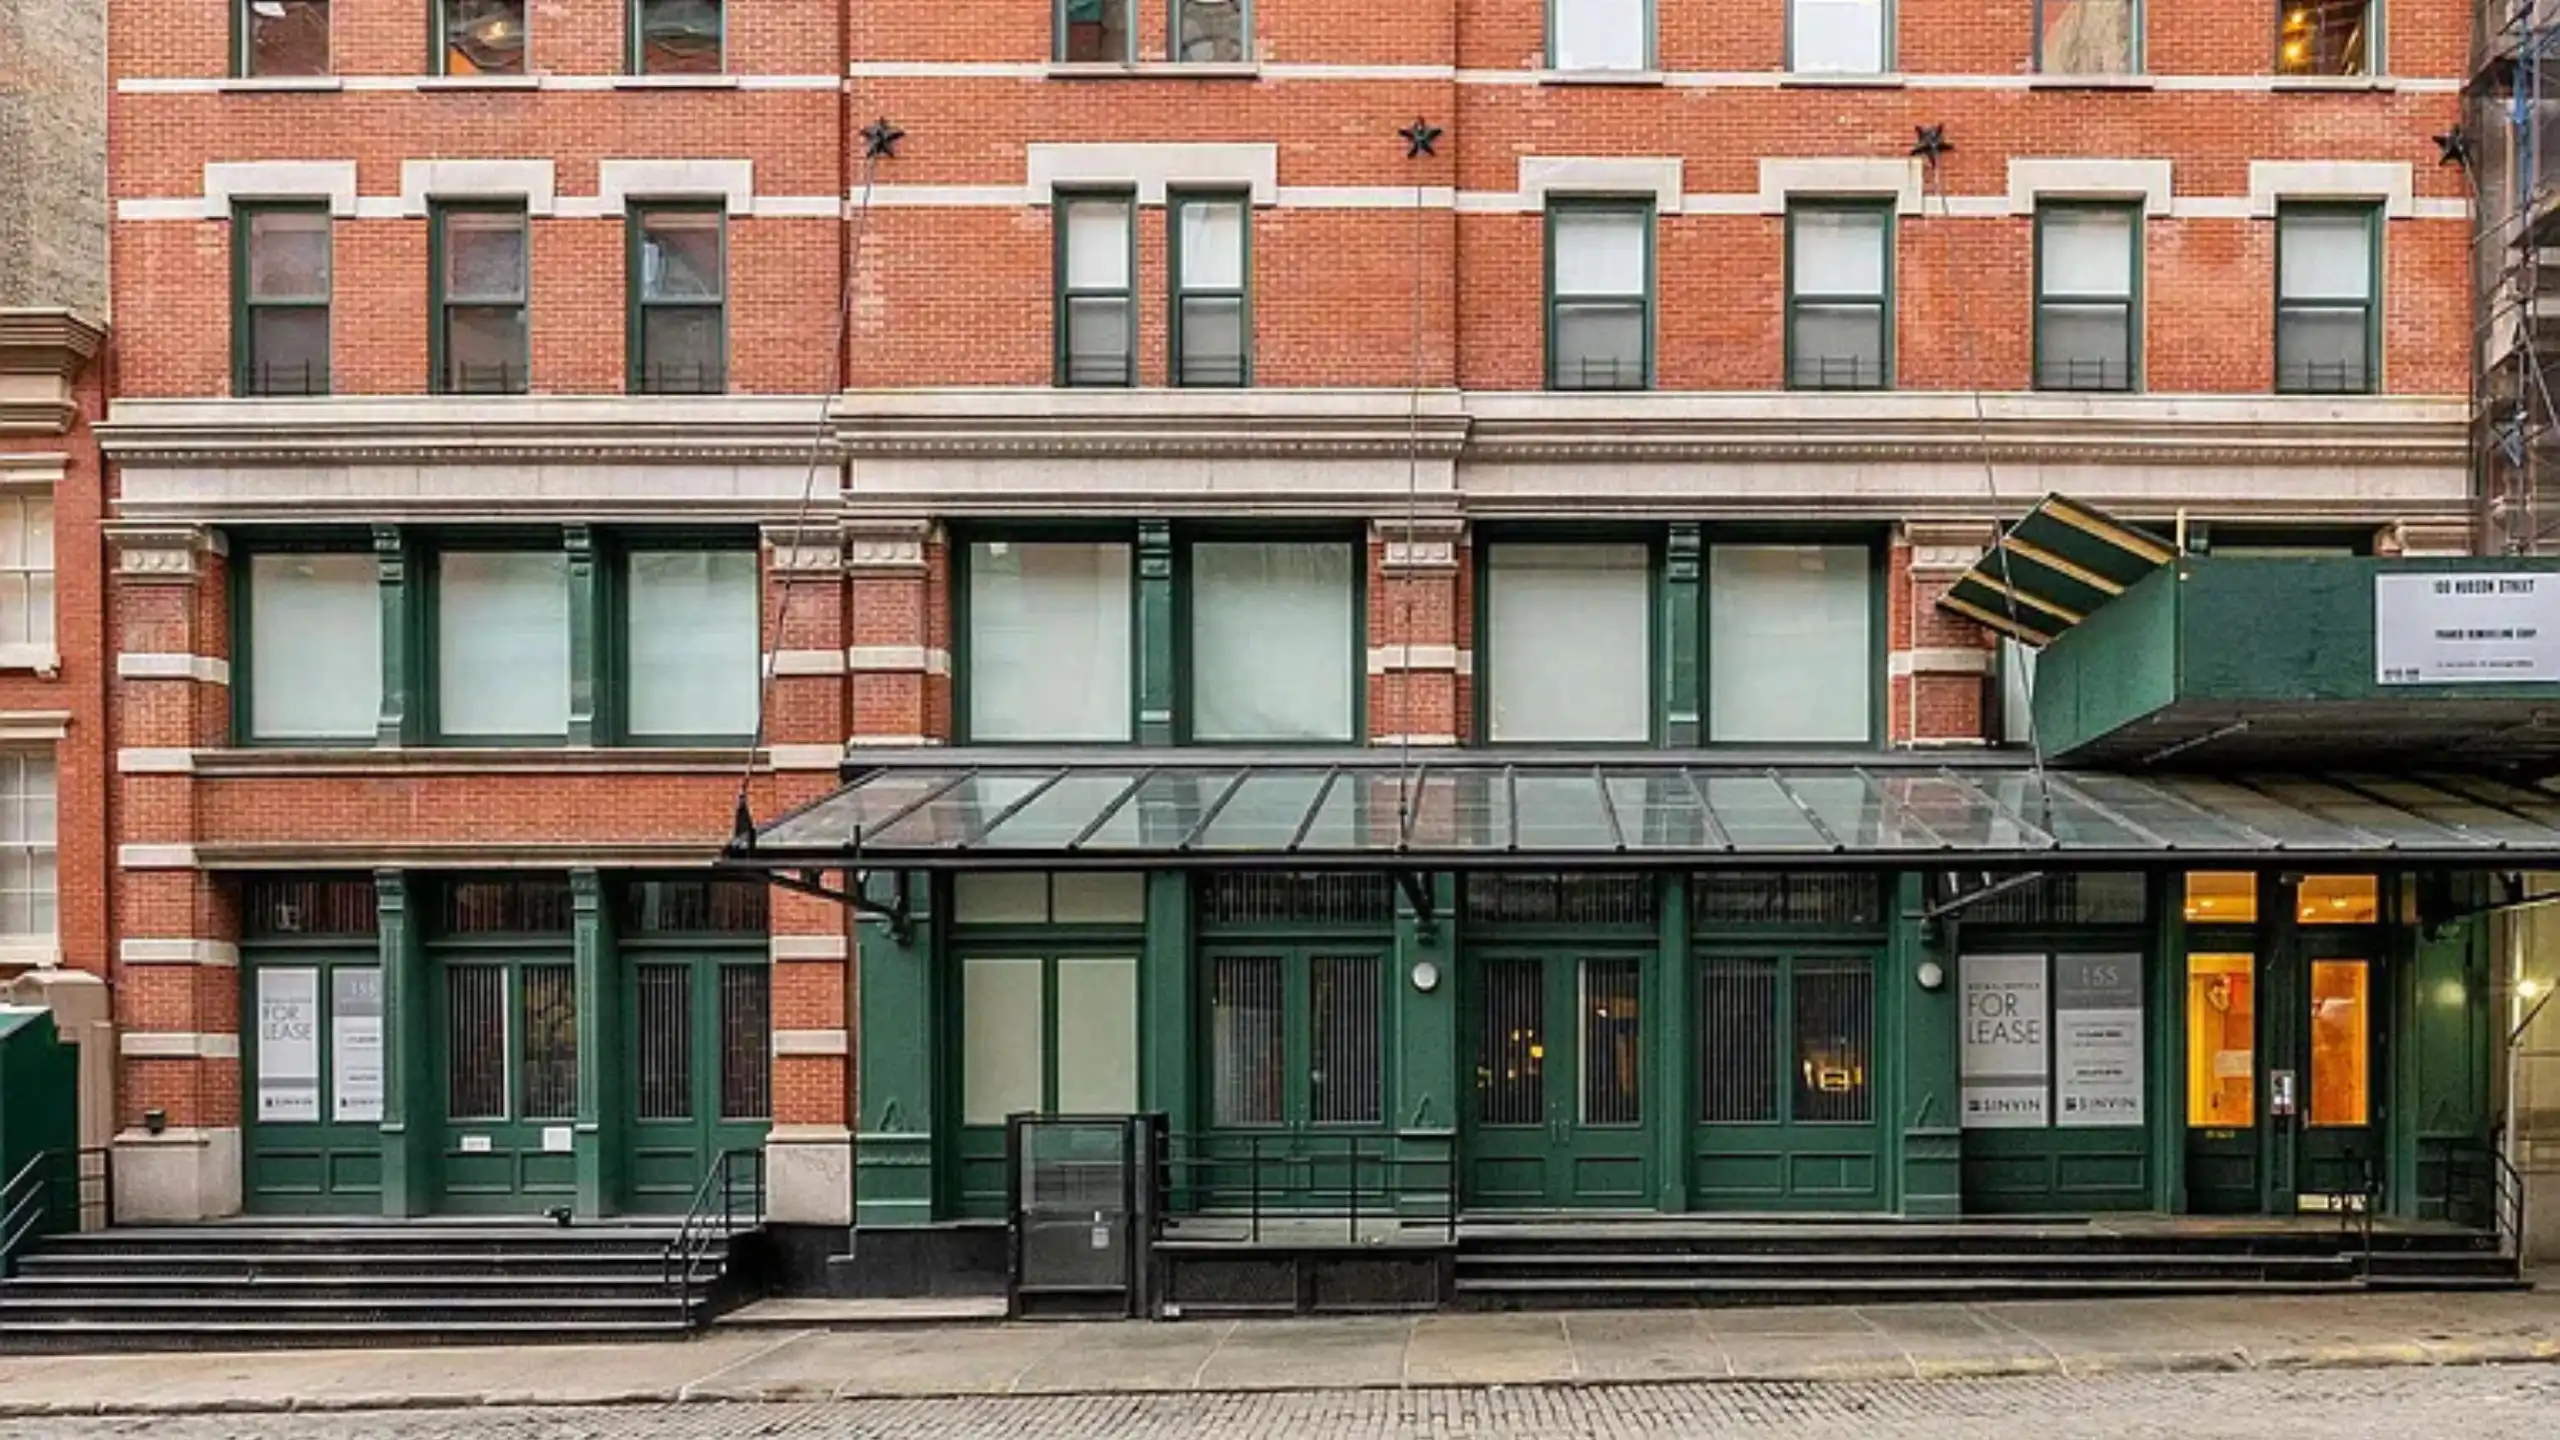
A few doors away, 155 Franklin Street, known as the Sugar Loaf Building, tells another part of the story.
Built in 1882 as a warehouse, the Neo-Grec building still retains a red-brick façade with horizontal stone banding and a prominent cornice. At street level, its loading platform is an especially important detail to notice. Today, it reads as part of the building’s character. Originally, it was part of the building’s daily operation, allowing goods to move efficiently between the street and the warehouse.
That is something I find fascinating about Tribeca. So many of the features we now consider beautiful began as practical solutions.
The generous ceiling heights were created for commercial activity. Large floor plates accommodated storage and production. Freight elevators moved merchandise. Loading platforms connected warehouses to the street. Over time, these functional elements became part of the appeal of authentic loft living.
Great design has a way of outliving its original purpose.
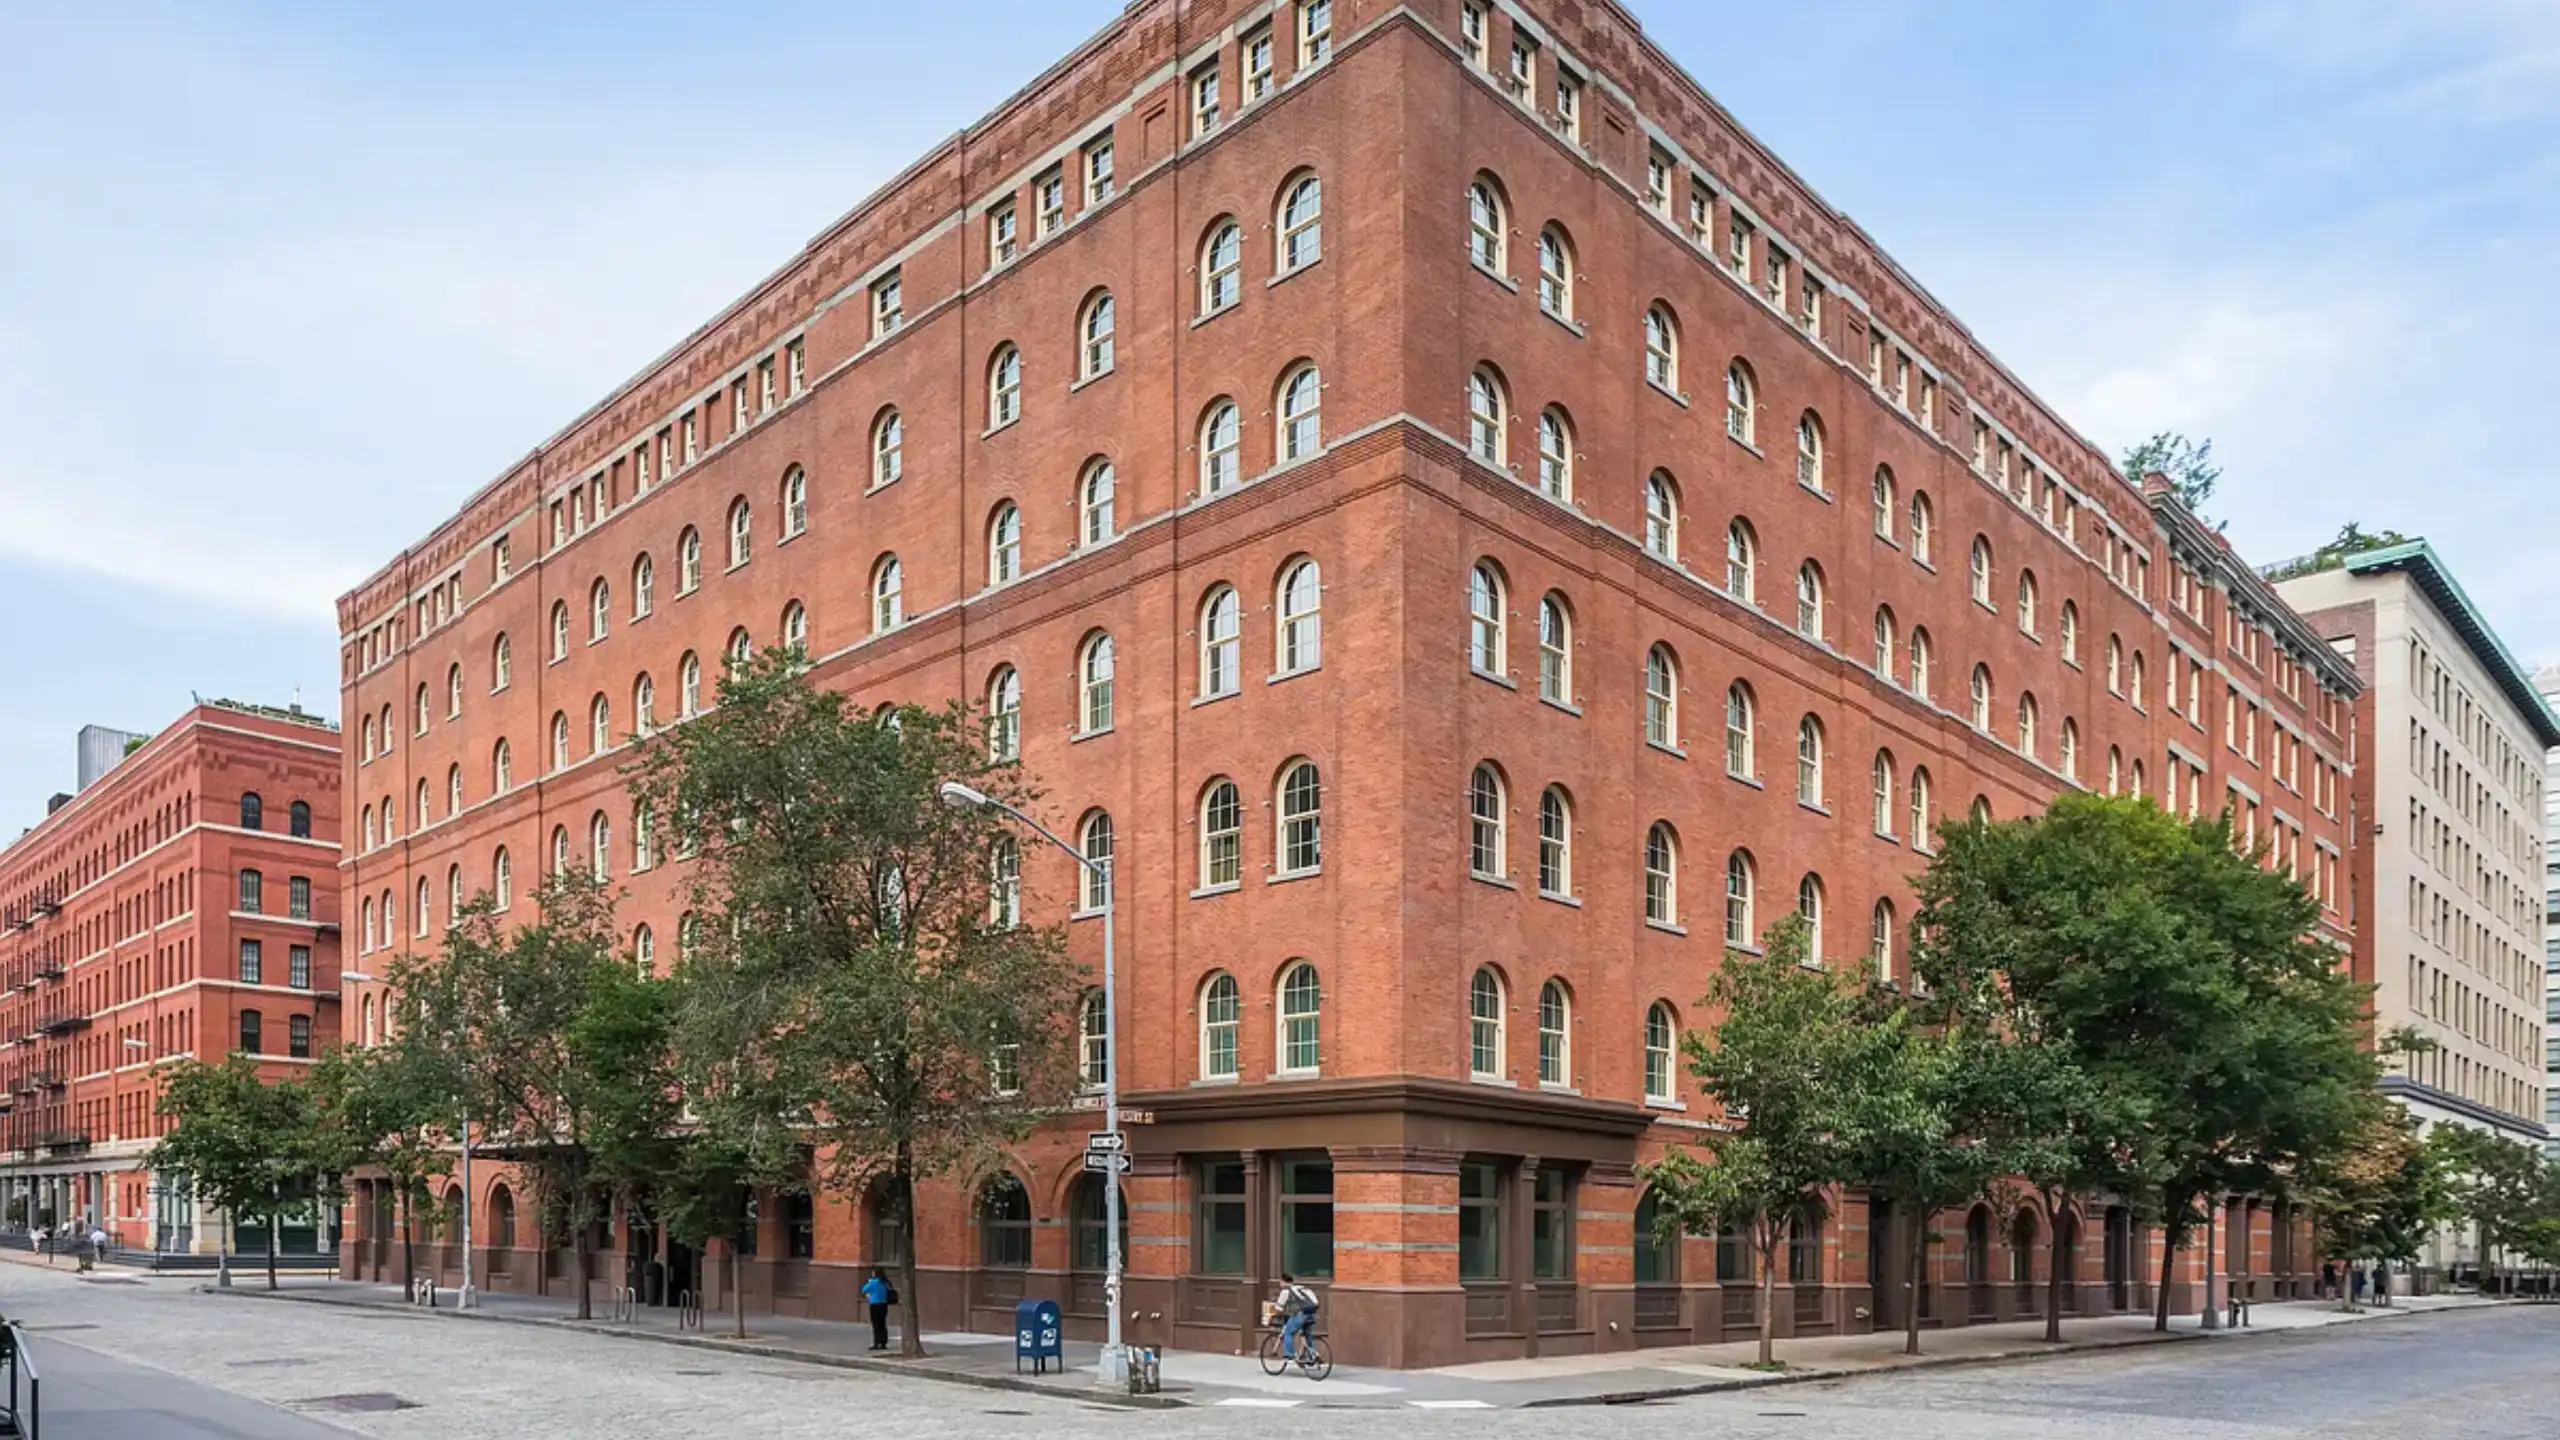
You can see that especially clearly at 443 Greenwich Street, between Vestry and Desbrosses Streets.
Designed by Charles C. Haight and completed in the early 1880s, the building was created as a warehouse for a bookbinding company. Today it contains residences, but its original scale and industrial character remain legible from the street.
Stand across Greenwich Street and look at the rhythm of the windows across the red-brick façade. Then notice the building’s enormous footprint. It surrounds a central courtyard, a configuration tied to its former commercial life and the need to bring light and air into a deep industrial building.
Its transformation is a reminder that adaptive reuse is not simply about saving an old façade. When done thoughtfully, it preserves the proportions, materials and spatial qualities that made the building distinctive in the first place.
Tribeca’s rooftops offer another lesson.
Once you start looking above the cornices, you may notice modern penthouses, mechanical equipment and other additions set back from the street. Some are barely visible from the sidewalk. That restraint is often intentional.
Exterior alterations within New York City historic districts generally require review by the Landmarks Preservation Commission. Rooftop additions are evaluated in relation to the building’s significant features, their visibility and their effect on the surrounding streetscape. The goal is not necessarily to make every new element disappear, but to ensure that it does not overwhelm the historic architecture below.
It is one of the reasons Tribeca can continue to evolve without feeling as though every generation is trying to erase the previous one.
Even the neighborhood’s paving rewards closer attention.
On Collister Street between Hubert and Laight Streets, the Belgian blocks date to 1931. They are not remnants from the earliest days of Washington Market, as one might assume, but they still reinforce the industrial character of the surrounding historic district. Their texture changes the sound and pace of the block, making it feel distinctly different from an asphalt-paved street only a few minutes away.
That distinction matters. Tribeca’s character does not come from one architectural period or one perfect version of the past. It comes from layers.
An 1862 cast-iron storefront. An 1880s warehouse. A turn-of-the-century electric freight elevator. Belgian blocks installed in the 1930s. A carefully considered rooftop addition from a much later era.
Each layer adds something without completely concealing what came before.
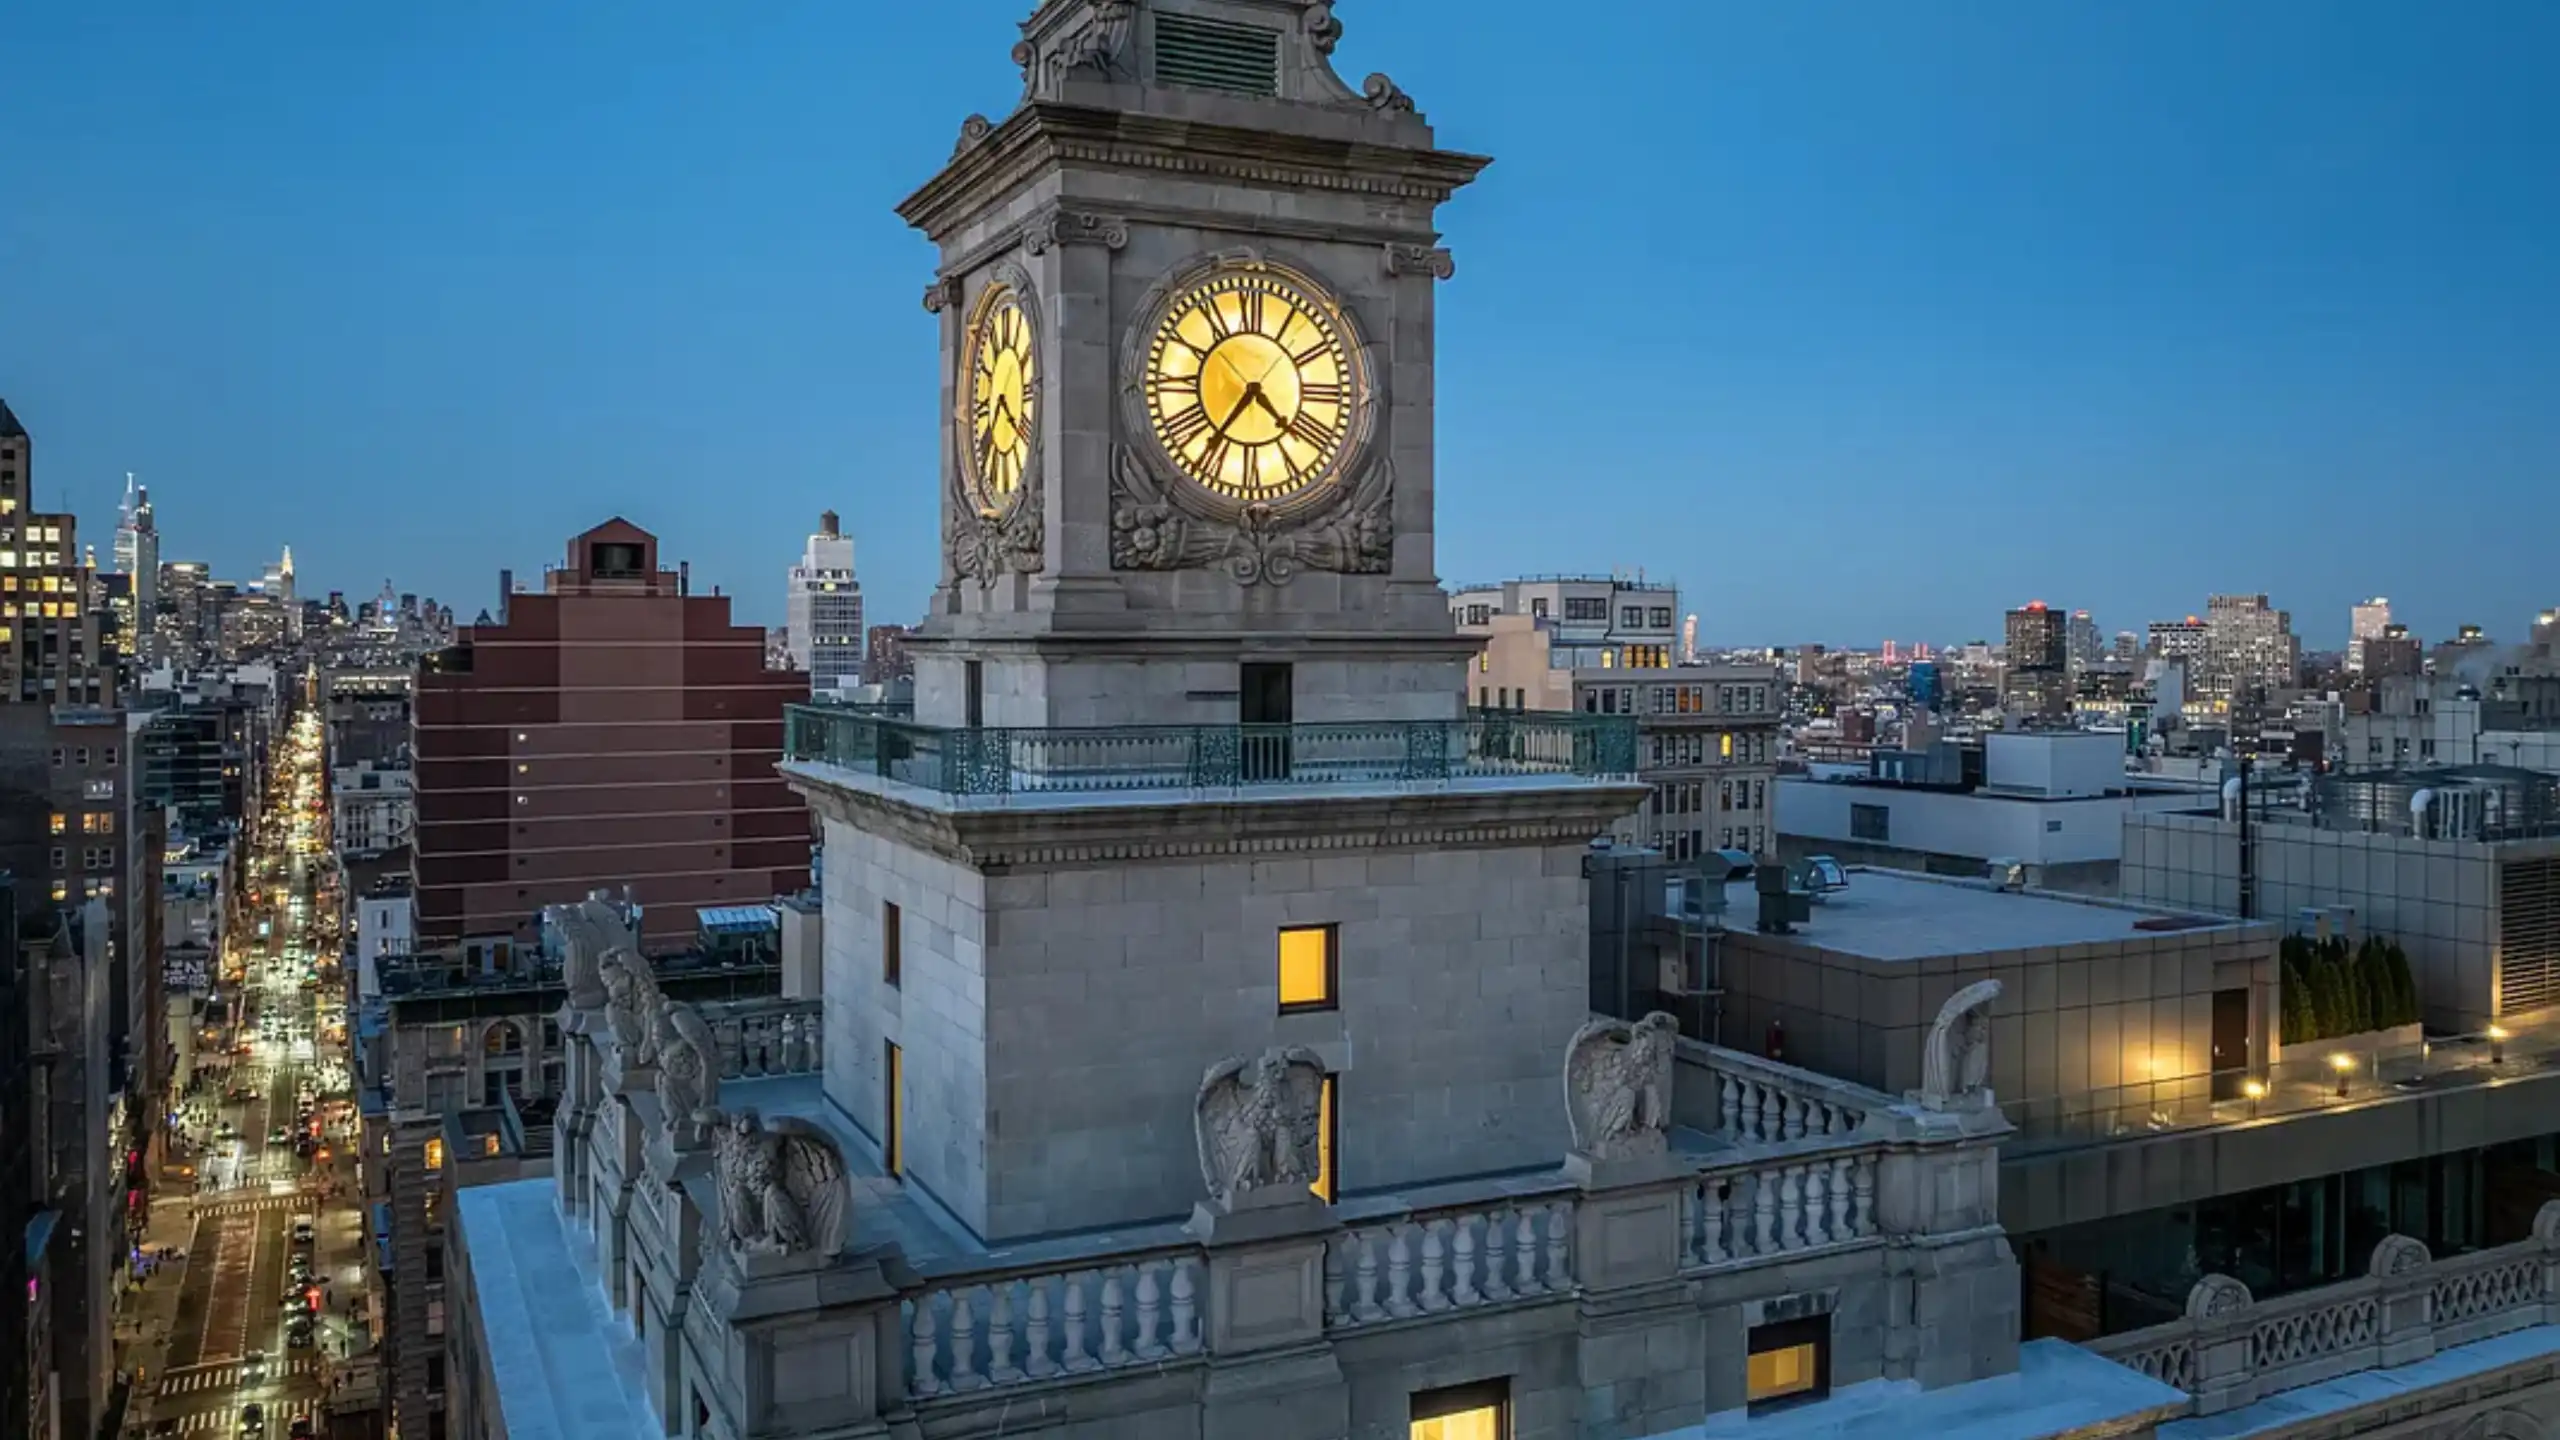
There is one more building I often think about when considering the value of looking up: 108 Leonard Street.
Completed in 1894 for the New York Life Insurance Company and designed by McKim, Mead & White, its Italian Renaissance Revival façade is crowned by a clock tower that can be seen from several approaches through the neighborhood. The exterior includes marble, granite, Corinthian columns and a remarkable collection of carved details, but the clock itself may be the most compelling feature. Its mechanical system remains operational, a surviving piece of engineering high above a building that has since taken on an entirely new residential life.
It is easy to walk beneath something extraordinary when it has become part of your everyday surroundings.
Perhaps that is the larger lesson.
Looking up is not really about becoming an architecture expert. It is about becoming more attentive to the neighborhood we already know.
The next time you are walking along Franklin Street, step to the opposite side and study the upper floors. Look for the difference between brownstone, brick and terra cotta. Notice where a loading platform still meets the sidewalk. Follow the line of a cornice. Look beyond a familiar façade and see whether a newer addition has been set quietly behind it.
These details explain why one block feels different from the next. They show us how buildings designed for merchants, manufacturers, publishers and warehouse workers eventually became homes. They also remind us that much of what makes Tribeca special was never created to be fashionable.
It was built to endure.
And even after all these years, it still has something new to show us.
Sometimes, all we have to do is look up.
Social Cookies
Social Cookies are used to enable you to share pages and content you find interesting throughout the website through third-party social networking or other websites (including, potentially for advertising purposes related to social networking).