Search

Leave a Message

By providing your contact information to Heather Domi Team, your personal information will be processed in accordance with Heather Domi Team's Privacy Policy. By checking the box(es) below, you expressly consent to receive marketing or promotional real estate communication from Heather Domi Team in the manner selected by you. For SMS text messages, message frequency varies. Message and data rates may apply. Consent is not a condition of purchase of any goods or services. You may opt out of receiving further communications from Heather Domi Team at any time. To opt out of receiving SMS text messages, reply STOP to unsubscribe. SMS text messaging is subject to our Terms of Use.

Thank you for your message. We will be in touch with you shortly.

Explore Our Properties

Property Description

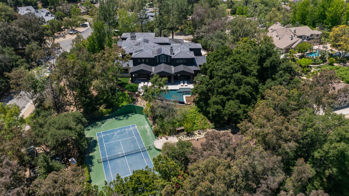
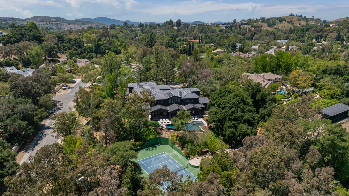
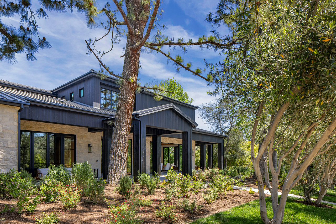
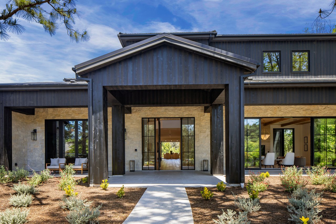
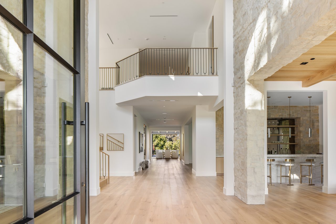
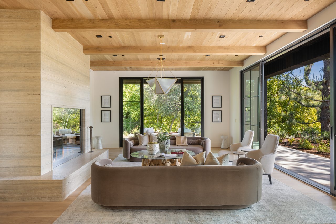
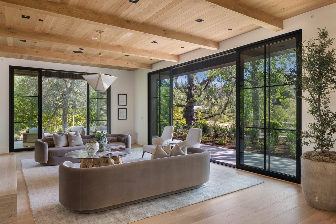
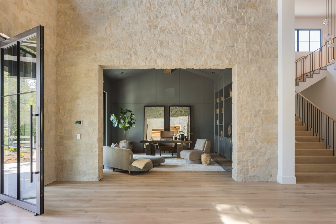
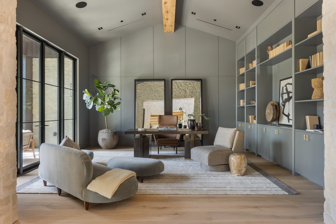
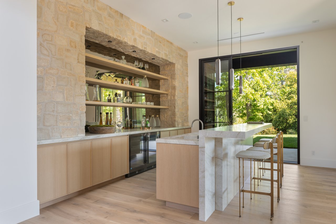
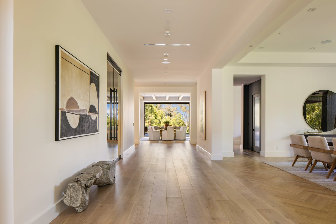
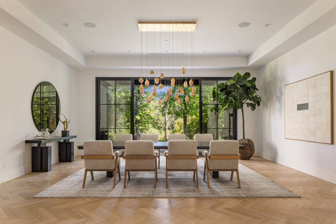
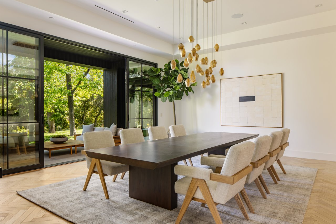
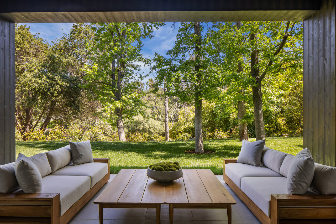
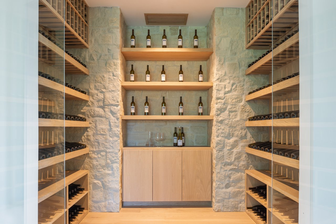
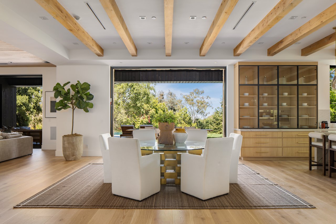
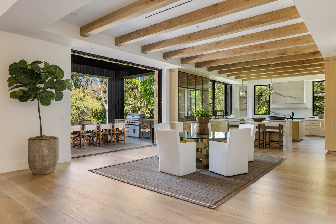
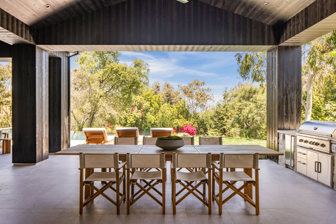
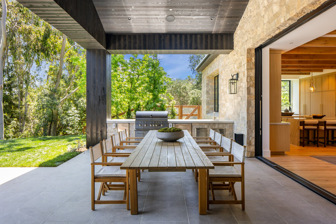
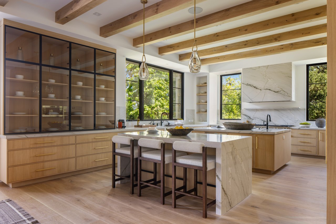
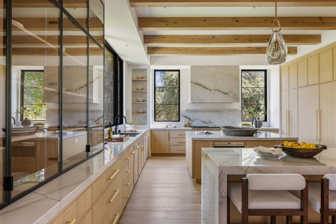
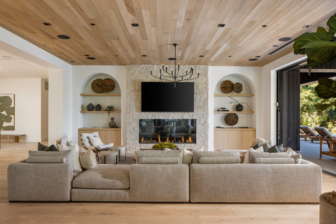
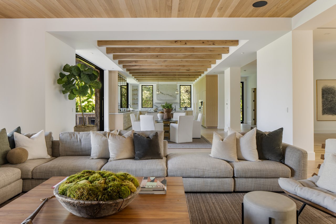
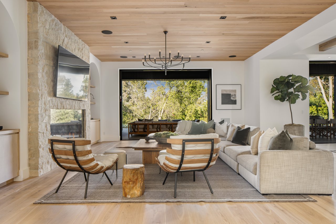
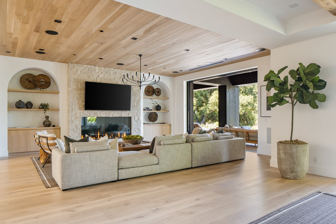
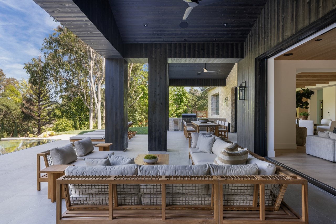
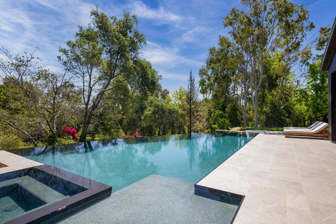
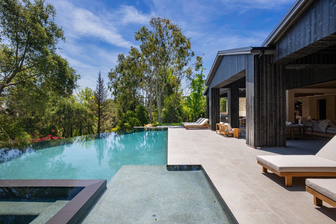
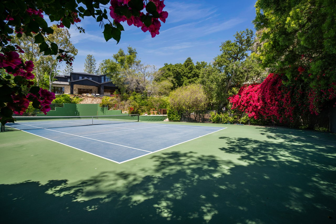
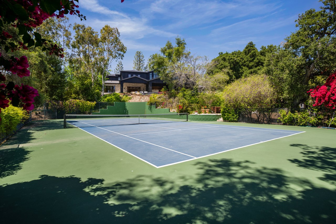
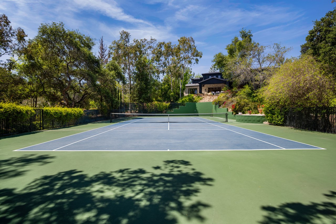
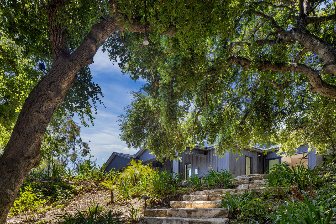
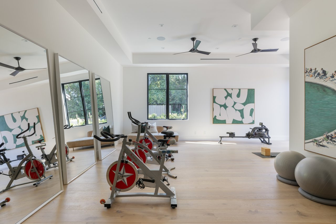
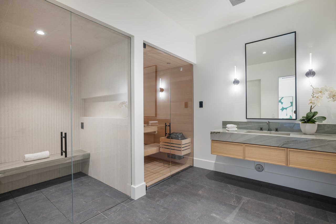
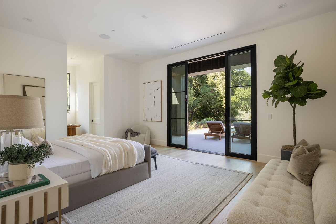
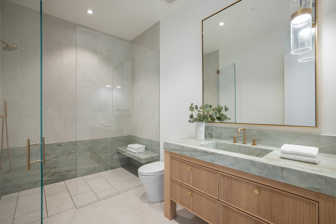
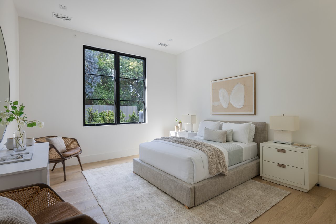
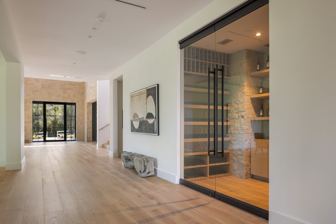
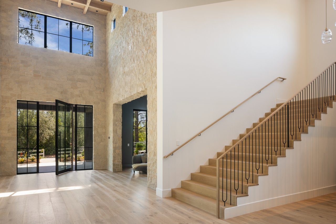
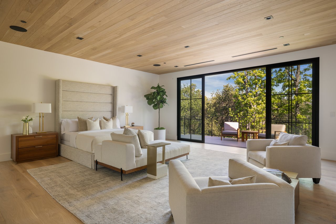
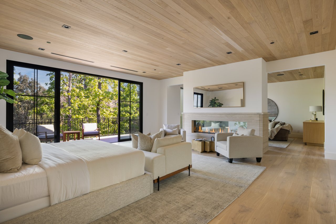
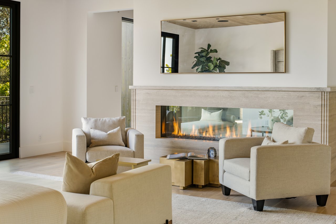
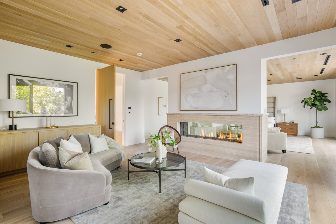
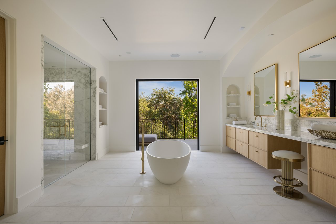
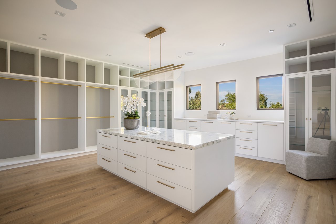
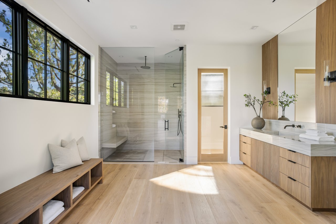
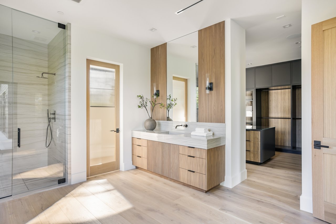
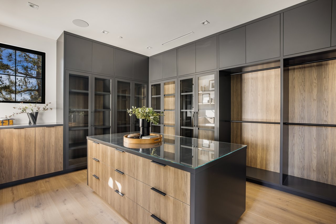
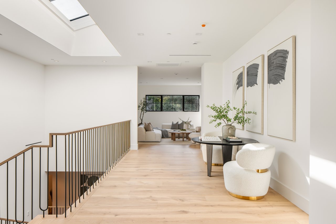
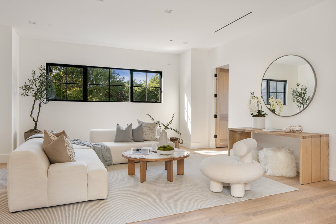
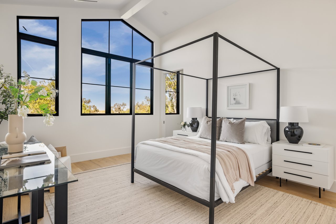
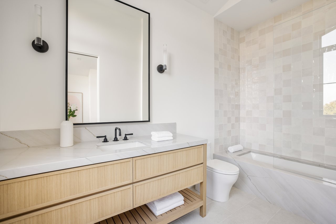
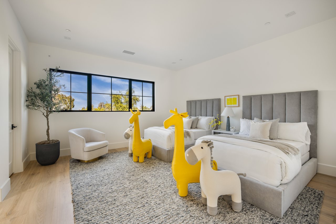
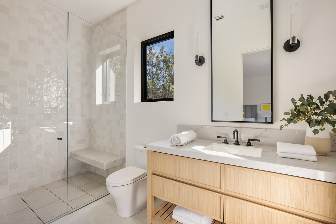
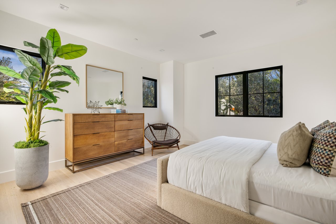
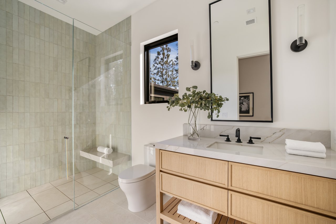
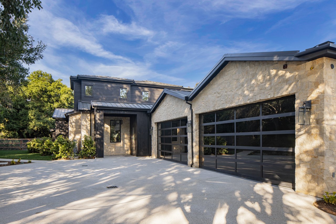
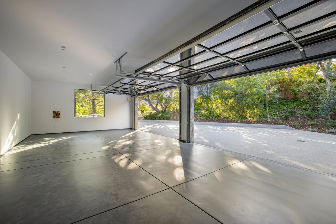
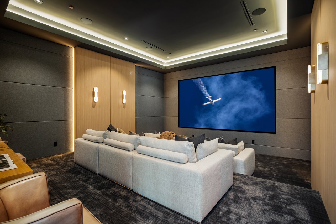
Sited on nearly 2.5 acres of mature trees and superbly private grounds, this gorgeous new estate includes your own full-size tennis court. Nestled on a quiet cul-de sac, highlights of this beautifully built residence include an open floor plan that's perfect for relaxed family living and gracious entertaining. Highlights include a chef's kitchen with two islands and a sunny breakfast room, all opening to the spacious family room with stone fireplace and huge picture windows overlooking the lush grounds. Additional amenities include both formal living and dining rooms, a lounge with wet bar, a glass encased, refrigerated wine room, beautiful custom office, a deluxe home theater, a gym/wellness center with both steam shower & sauna, and a second, upstairs children's den. All six bedrooms in the main house are ensuite, and the primary suite is a true statement of refined luxury with dual all stone baths, two generous, room-sized custom closets, a two-sided, floor to ceiling fireplace, and an expansive walk-out balcony, all nestled amongst numerous mature oak & pine trees. The amazing grounds also include a sparkling infinity edged pool and spa, a covered patio with barbecue center, and a one-bedroom guest house set on its own pad with a large grassy lawn area, plus a 4-car garage with loads of off additional off-street parking. With a wonderful, center of Hidden Hills location, close to highly regarded public and private schools, and just minutes from The Common's Shopping Center, this home has much to offer. *** Please see the property video in the link below.

Overview

Property Status
For Sale
Lot Size
2.45 Acres
MLS ID
SR26237587MR
Property Type
Residential
Year Built
2024

Features & Amenities

View Description
Hills, Trees/Woods
Stories
2
Garage Spaces
4.0
Water Source
Public
Pool
Heated, In Ground, Private
Roof
Concrete, Tile
Parking
Direct Entrance, Door Opener, Driveway, Garage, Garage - 2 Car, Private, Side By Side
Heat Type
Central
Air Conditioning
Central
Laundry Room
Dryer, Dryer Included, On Upper Level, Room, Washer, Washer Included
Fireplace
Family Room, Living Room
Appliances
Barbeque, Dishwasher, Dryer, Dryer Included, Freezer, Microwave, On Upper Level, Refrigerator, Room, Washer, Washer Included
Sewer
Public Sewer
Security Features
Gated, Gated Community with Guard, Smoke Detector
School District
Las Virgenes
Sales Price
$22,950,000
Zoning
HHRAS1*

Downloads

24341 ROLLING VIEW RD

Schedule a Tour

We would love to help you see this beautiful home! As a full-service brokerage, we can help you tour. Please submit an offer, and answer questions about the buying process.

Thank you

for your interest in 24341 ROLLING VIEW RD, HIDDEN HILLS, CA 91302

24341 ROLLING VIEW RD
Navigate

Mortgage Calculator

Estimate your monthly mortgage payment, including the principal and interest, property taxes, and HOA. Adjust the values to generate a more accurate rate.
$0,000 Your Payment 20 15 65
$0,000 Your Payment

I'm Interested In

24341 ROLLING VIEW RD

or
  • CallHeather Domi

    License #10301201132

    (917) 566-6644
  • Courtesy of Jade Mills

    Let's Connect